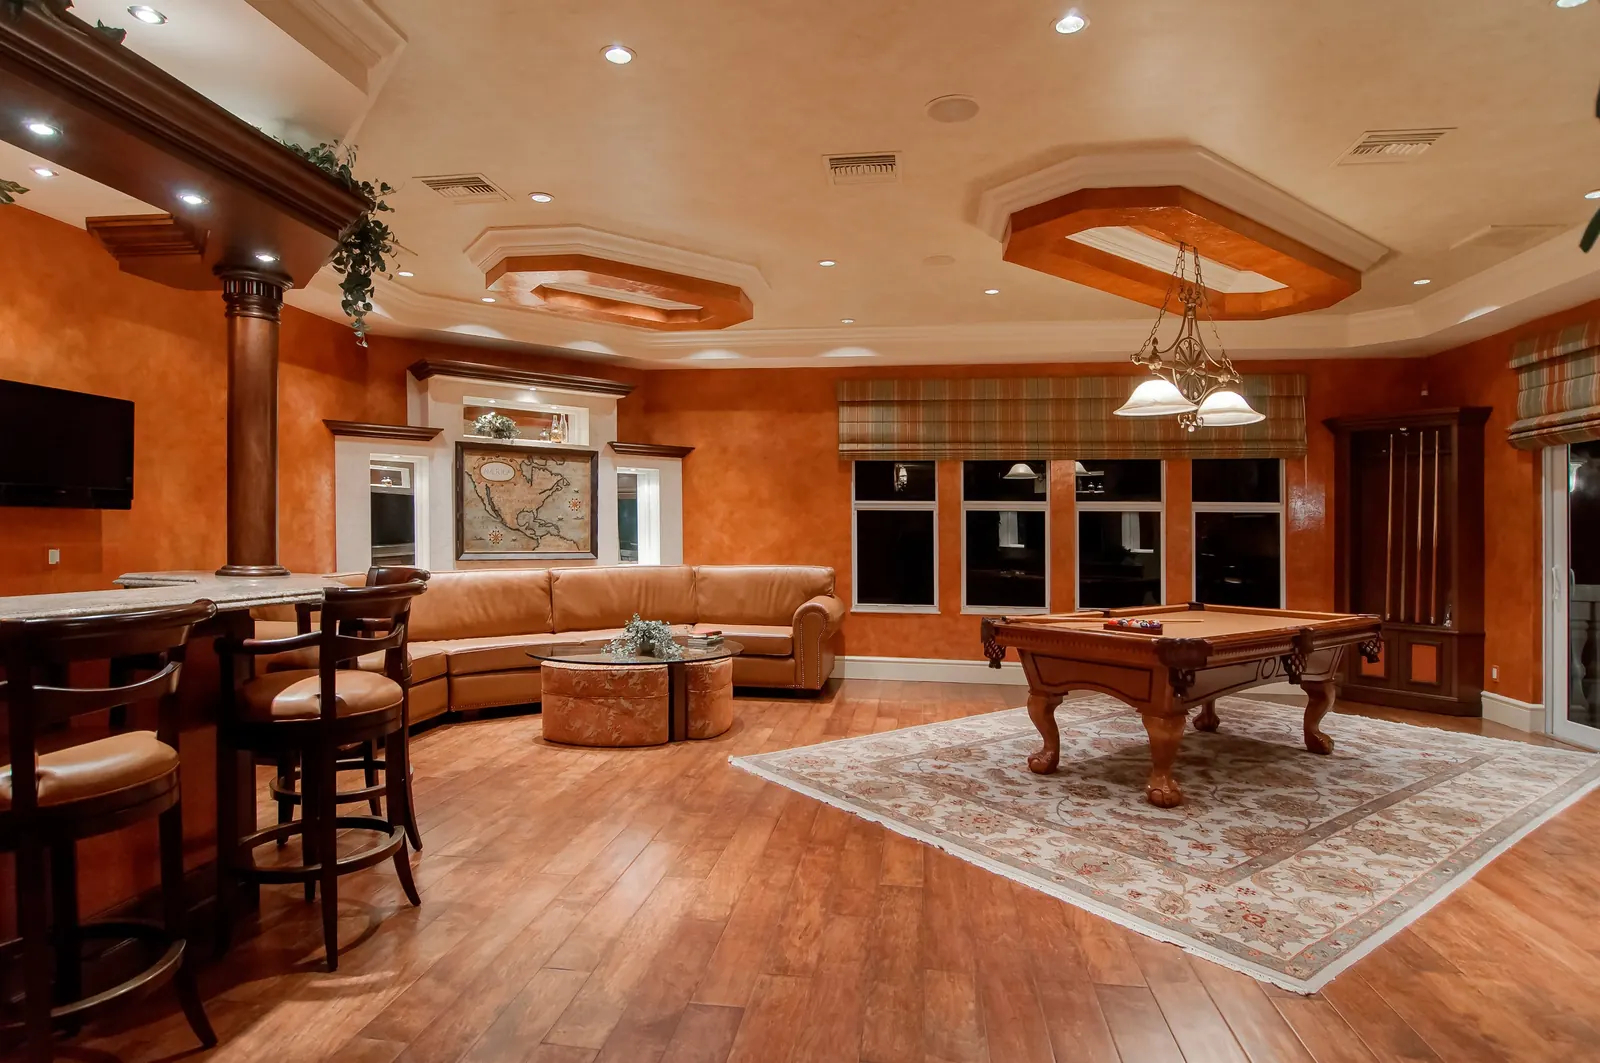
Basement Remodeling in Aurora IL - Finish the Space You Already Have
Thinking about finishing your basement? Tell us about your project and get a free quote. Call [PLACEHOLDER PHONE] to get started, with no cost to you and no obligation to hire.
Your basement already has walls, a floor and a whole house sitting on top of it. Basement remodeling and basement finishing turn that bare concrete into a family room, a guest room, a bathroom or a place to watch the game.
Signs It's Time for Basement Remodeling
Some signs are easy to spot. The kids have taken over the living room and there's no quiet corner left upstairs. Guests sleep on the couch every holiday. You work from home at the kitchen table. Meanwhile the basement holds boxes, an old treadmill and not much else.
Other signs come from the space itself. Maybe the basement was finished a long time ago and it shows. Wood paneling, a drop ceiling with stained tiles, worn carpet over cold concrete and one bare bulb by the stairs. An old finish can hide problems, too. A musty smell, peeling paint on the walls or a white, chalky crust on the concrete can all point to moisture.
Then there are life changes. A parent may be moving in. A teenager may want a room away from everyone. You may want a second bathroom so mornings stop being a race.
If any of that sounds like your house, a basement remodel can be a simpler path than moving or putting on an addition, because the walls and floor are already there. A remodeler can tell you what your space can handle, from ceiling height to where the pipes run.
One more thing before anyone picks paint colors: deal with water first. Waterproofing is its own job, and we don't list it as a service. It's something to sort out before finishing, not after the new drywall is up.
Basement Remodeling Options
A basement remodel can be as simple as framing walls, hanging drywall and putting down a new floor. That alone gives you a big open room for a family space, home gym or office. For the floor, Luxury Vinyl Plank Flooring is worth a look because it holds up well below grade. Carpet and tile are common choices, too. Our flooring page covers more of those options.
A Basement Bathroom Addition is a big upgrade for many layouts. A half bath saves trips up the stairs. A full bath makes a basement bedroom work for guests. In many homes the basement floor sits below the sewer line, so a bathroom down there often needs a pump or ejector system to move water up and out. Ask the remodeler to check how your plumbing runs before drawing anything.
A Basement Wet Bar and Kitchenette gives you a place to serve drinks and snacks without running back to the kitchen. Some are just a counter, a small sink and a fridge. Others add more cabinets and a microwave or small cooktop.
If you want a bedroom down there, plan for Basement Egress Window Installation. Residential codes call for an emergency way out of sleeping rooms. In most basements that means cutting a bigger window into the foundation wall and digging a well outside.
A Basement In-Law Suite pulls all of these together: a bedroom, a bathroom, a sitting area and maybe a small kitchen, so a parent or grown child has a private place to live. Before you plan a separate kitchen or entrance, check with the city's zoning and building offices about what's allowed.
You don't have to do everything at once. Plenty of families finish the main room now and add the bathroom or bar later. Tell the remodeler your long-range plan so they can rough in pipes and wires where you'll want them down the road.
Basement Remodeling for Aurora Homes
Aurora spans four counties, and one of them is Kane County. Kane County is in EPA radon Zone 1, the highest risk group. The county health department says the average home test there is 4.6 pCi/L, while the national average is 1.3. Radon is a gas that rises from the ground, and the basement is where it gets in. That's why testing before you finish a basement is a smart move. The EPA also advises testing again after renovations, since new walls, floors and ductwork can change how air moves. Neighboring counties aren't in the clear, either. In Kendall County, about 1 in 5 homes test above 4 pCi/L. So the plan is simple: test, fix if needed, finish, then test again.
Water is the other big question here. The Fox River runs right through the middle of Aurora. The city's Engineering division keeps the FEMA flood maps. If your home sits in a floodplain, residential improvements need a Kane County stormwater permit application, and the county's 50% rule on substantial improvement can come into play on large projects. Aurora is a Class 7 community in the Community Rating System. Ask the city or your remodeler to help you check where your lot sits.
Last, the city says interior remodels need a permit. Aurora's remodel application asks for floor plans, and it may ask for plumbing, mechanical and electrical drawings as well. Ask the remodeler who will draw the plans, and agree in writing on who pulls the permit.
What to Expect
Getting started takes a few minutes. Tell us about your project through our contact form or by phone. Share the size of the basement, what you want down there and any history of water or radon. The quote is free. You can read more on how it works.
A typical basement finishing job goes like this. It usually starts with a visit to measure and talk through your plans. Then you can ask for a written estimate. If you move forward, drawings and the permit application come next. Next comes framing, then rough plumbing, wiring and ductwork. The city inspects along the way, so ask the remodeler when inspections will happen. After that come insulation, drywall, paint, doors, trim and flooring, then a final inspection. Timing depends on the size of the job, the permit and how many trades are involved. Ask for the schedule in writing.
How to Choose a Basement Remodeler
Ask every remodeler a few questions before you sign. Do you meet the City of Aurora's contractor licensing requirements? Aurora says all contractors must meet city licensing requirements before a permit is issued. Can you show proof of insurance? Illinois remodeling law doesn't require it, so ask to see the paper yourself. Who pulls the permit? Get that answer in writing.
Get everything in writing. Illinois requires a written contract before work over $1,000, showing the total cost and the business name and address. You should also get a pamphlet called "Home Repair: Know Your Consumer Rights." If you sign a contract at home, you have 3 business days to cancel. Be careful with anyone who asks for cash or full payment up front, and get more than one written estimate if you can.
Basement Remodeling Services
Basement Bathroom Addition
Add a full or half bath to a basement, including below-grade drain options.
Basement Wet Bar and Kitchenette
Build a basement wet bar or kitchenette for hosting family and friends.
Basement Egress Window Installation
Cut in an egress window so a basement bedroom has a code-sized way out.
Basement In-Law Suite
Turn a basement into a private suite for parents, guests or grown kids.
Free Quotes
Ready to Finish Your Basement?
Tell us about your project and get a free quote. Call [PLACEHOLDER PHONE] or send us a note from the contact page. No cost to you, no obligation to hire.
Prefer to talk it through? Call [PLACEHOLDER PHONE].